


BEDS6
BATHS3 full 3 partial
SQUARE FEET2,340
MLS#5240011
STATUSActive
PROPERTY TYPEMulti Unit - Multiple
SUBDIVISIONPleasant Hills Estate 3
SCHOOLGreen Local
Property Description
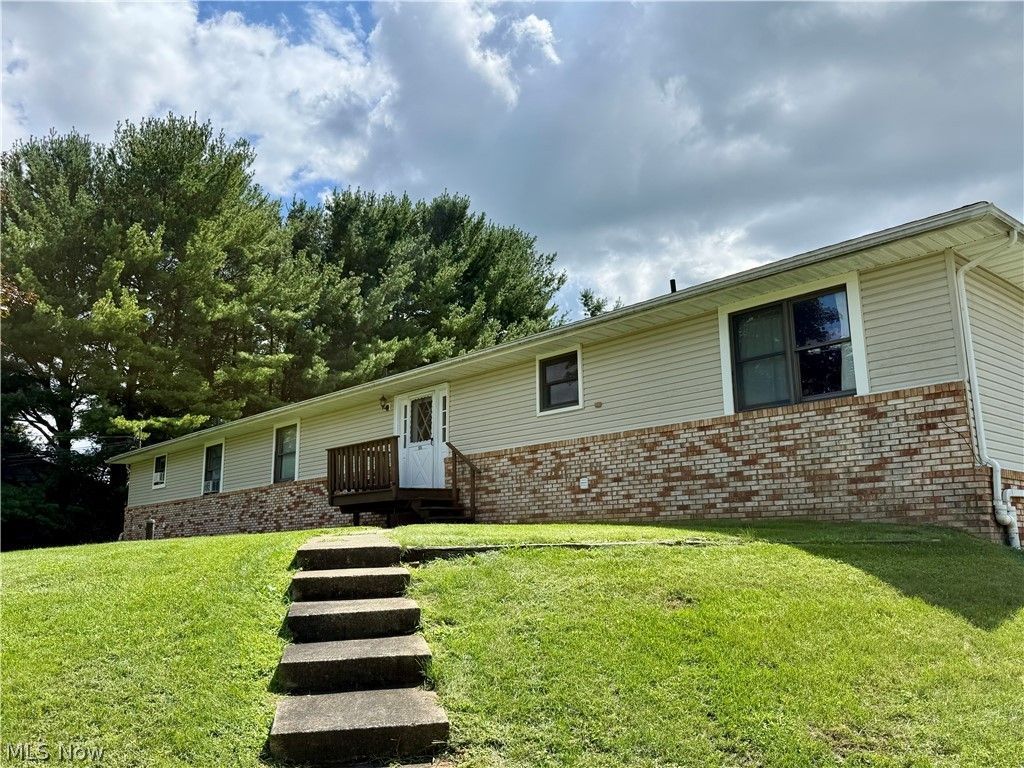
Excellent investment opportunity in Green. Situated on approximately 1.67 acres, the property features three 2-bedroom, 1.5-bath units, each with washer and dryer hookups, a private balcony, and an attached garage located beneath the unit. The spacious setting, private outdoor spaces, garage parking, and established rental history add to the property's appeal and make it a strong addition to an investment portfolio. The property has benefited from numerous recent improvements, including a new roof (2020), well pump and pressure tank (2021), gravel parking area and driveway (2025), and new water softener system (2026). Significant septic improvements and maintenance were also completed in 2026, including replacement of the distribution box, jetting and camera inspection of the lines, inspection of the leach lines, and pumping of both septic tanks. A great opportunity to acquire a fully occupied, income-producing property with substantial recent improvements and a strong rental history!
Property Features
Property Type: Multi Unit - Multiple
Basement: Yes
Basement: Walk-Out Access
Cooling: None
Garage: 3
Heating: Electric
Lot Size: 1.67 Acres
Roof Type: Asphalt
Stories: 2.0
Taxes: $5,431 / year
Year Built: 1977
Feature Descriptions
Appliances: Dishwasher, Range, Refrigerator
Exterior: Brick, Vinyl Siding
Laundry: Washer Hookup, Electric Dryer Hookup, In Basement
Parcel#: 2804862
Parking: Additional Parking, Direct Access
Sewer: Septic Tank
Water: Well
Local Schools
School District: Green Local
Listed By / Shown By
Listed By
Agency Name: Crossroads Management Realty
Agency Contact: 330-762-4840, cindy@crossroadsmanagement.com
Shown By
Agent Name: Tiffany Bracken
Agent Phone: (330) 412-2245
Agency Title: DeHOFF REALTORS

Estimate Your Payment
Estimated Payment
$ 2,567.06 per month $1,983.52 Principal & Interest $452.58 Property Tax $130.96 Homeowner's InsuranceChange Payment Information


Disclaimer: All information deemed reliable but not guaranteed. All properties are subject to prior sale, change or withdrawal. Neither listing broker(s) or information provider(s) shall be responsible for any typographical errors, misinformation, misprints and shall be held totally harmless. Listing(s) information is provided for consumers personal, non-commercial use and may not be used for any purpose other than to identify prospective properties consumers may be interested in purchasing. Information on this site was last updated 08/27/2026. The listing information on this page last changed on 08/27/2026. The data relating to real estate for sale on this website comes in part from the Internet Data Exchange program of Delta Media Group MLS (last updated Thu 08/27/2026 12:09:07 AM EST) or MLS NOW (last updated Thu 08/27/2026 12:07:38 AM EST). Real estate listings held by brokerage firms other than DeHOFF REALTORS may be marked with the Internet Data Exchange logo and detailed information about those properties will include the name of the listing broker(s) when required by the MLS. All rights reserved.
Listing data compilation and photo(s) © 2026 - Multiple Listing Service, Inc. – All Rights Reserved
The photos may be altered, edited, enhanced or virtually staged.
Privacy Policy / DMCA Notice / ADA Accessibility


This site is hosted, designed and copyright
© 1994 - 2026 by
Delta Media Group, Inc. -- Patent Pending --
904-908 Skyside Drive | MLS# 5240011
This multi-family property located at 904-908 Skyside Drive, Clinton, OH 44216 is currently listed for sale with an asking price of $449,000. 904-908 Skyside Drive is located within the Green Local school district. Search Clinton real estate on tbracken.dehoff.com today.