


BEDS4
BATHS4 full 1 partial
SQUARE FEET3,645
MLS#5240087
STATUSActive
PROPERTY TYPEResidential - Single Family
SUBDIVISIONKingsville
SCHOOLBuckeye Local
Property Description
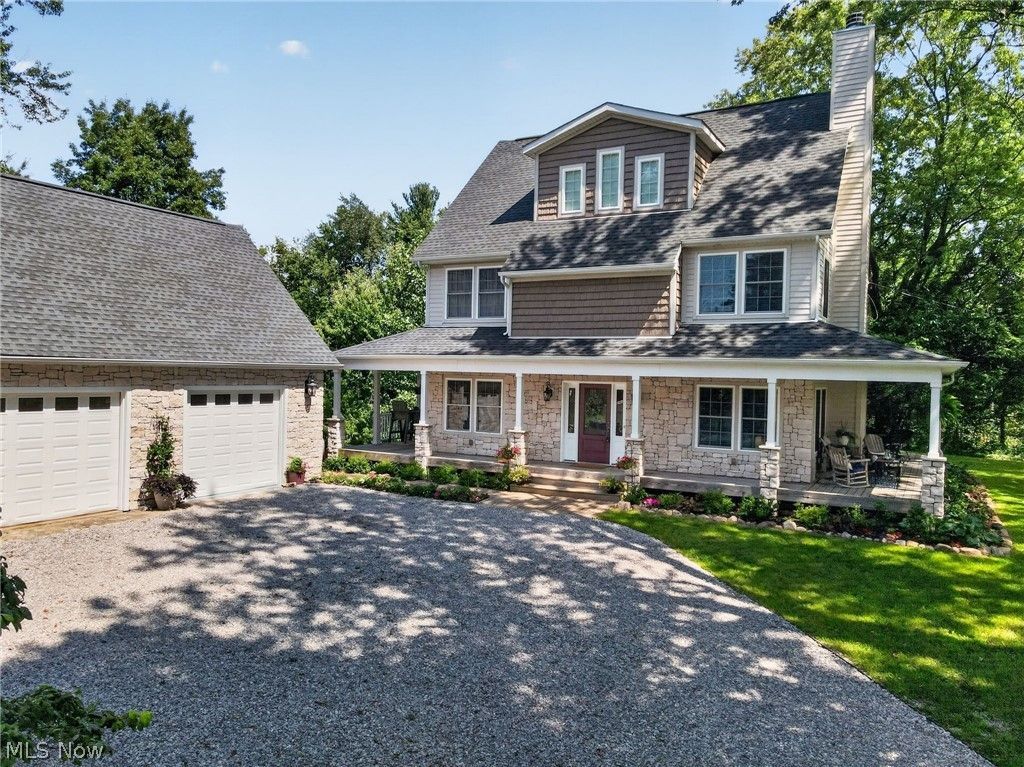
Welcome home to this beautifully rebuilt property, completely reconstructed in 2017 and offering an impressive amount of space, thoughtful details, and storage throughout. Featuring 4 bedrooms and 4.5 bathrooms, this home showcases bamboo flooring, a fireplace that can accommodate gas or wood burning, and zoned heating and cooling on each floor for year-round comfort. The main-floor kitchen features granite countertops, a farmhouse sink, ample cabinetry, and a convenient butler's pantry. Just off the kitchen, enjoy the bright sunroom leading to the inviting wraparound porches. First-floor laundry adds everyday convenience, while walk-in closets, built-ins, charming nooks, and abundant storage can be found throughout the home. Each bathroom features double sinks. The fully finished walkout basement provides even more living space with a spacious living area, bedroom, full bathroom, and kitchenette featuring butcher-block countertops?perfect for guests, extended living, or entertaining. Additional features include a tankless hot water heater, two AC units, city water, septic, and all appliances staying. Outside, relax or entertain beneath the gazebo and enjoy the additional space provided by the detached two-car garage. With multiple living areas, generous storage, beautiful indoor and outdoor spaces, and updates throughout, this home offers plenty of room to spread out and make it your own.
Property Features
Property Type: Residential - Single Family
Basement: Yes
Basement: Full, Finished, Walk-Out Access
Cooling: Central Air
Fireplaces: 1
Garage: 2
Heating: Forced Air, Gas
Home Style: Colonial
Lot Size: 2.52 Acres
Roof Type: Asphalt, Fiberglass
Stories: 4.0
Taxes: $5,124 / year
Year Built: 2017
Amenities
Pantry
Recessed Lighting
Storage
Walk-In Closet(s)
Feature Descriptions
Appliances: Built-In Oven, Dryer, Dishwasher, Disposal, Microwave, Range, Refrigerator, Washer
Exterior: Shake Siding, Stone, Vinyl Siding
Fireplace: Living Room
Laundry: Main Level, Laundry Room
Parcel#: 270240000104
Parking: Drive Through, Driveway, Detached, Garage
Patio/Porch: Wrap Around
Sewer: Septic Tank
Water: Private
Room Sizes
Primary Bathroom: N D x N D Level - Third
Primary Bedroom: N D x N D Level - Third
Bathroom: N D x N D Level - Second
Bathroom: N D x N D Level - Second
Bedroom: N D x N D Level - Second
Bedroom: N D x N D Level - Second
Bathroom: N D x N D Level - Lower
Bedroom: N D x N D Level - Lower
Other: N D x N D Level - Lower
Family Room: N D x N D Level - Lower
Sitting Room: N D x N D Level - First
Laundry: N D x N D Level - First
Pantry: N D x N D Level - First
Kitchen: N D x N D Level - First
Dining Room: N D x N D Level - First
Living Room: N D x N D Level - First
Entry/ Foyer: N D x N D Level - First
Local Schools
School District: Buckeye Local
Listed By / Shown By
Listed By
Agency Name: McDowell Homes Real Estate Services
Agency Contact: cloricedlugos@gmail.com, 440-812-2542
Shown By
Agent Name: Tiffany Bracken
Agent Phone: (330) 412-2245
Agency Title: DeHOFF REALTORS

Estimate Your Payment
Estimated Payment
$ 3,252.11 per month $2,650.14 Principal & Interest $427.00 Property Tax $174.97 Homeowner's InsuranceChange Payment Information


Disclaimer: All information deemed reliable but not guaranteed. All properties are subject to prior sale, change or withdrawal. Neither listing broker(s) or information provider(s) shall be responsible for any typographical errors, misinformation, misprints and shall be held totally harmless. Listing(s) information is provided for consumers personal, non-commercial use and may not be used for any purpose other than to identify prospective properties consumers may be interested in purchasing. Information on this site was last updated 08/28/2026. The listing information on this page last changed on 08/28/2026. The data relating to real estate for sale on this website comes in part from the Internet Data Exchange program of Delta Media Group MLS (last updated Fri 08/28/2026 12:04:10 AM EST) or MLS NOW (last updated Fri 08/28/2026 12:02:47 AM EST). Real estate listings held by brokerage firms other than DeHOFF REALTORS may be marked with the Internet Data Exchange logo and detailed information about those properties will include the name of the listing broker(s) when required by the MLS. All rights reserved.
Listing data compilation and photo(s) © 2026 - Multiple Listing Service, Inc. – All Rights Reserved
The photos may be altered, edited, enhanced or virtually staged.
Privacy Policy / DMCA Notice / ADA Accessibility


This site is hosted, designed and copyright
© 1994 - 2026 by
Delta Media Group, Inc. -- Patent Pending --
2099 S Ridge Road E | MLS# 5240087
This single family home located at 2099 S Ridge Road E, Ashtabula, OH 44004 is currently listed for sale with an asking price of $599,900. This property was built in 2017 and has 4 bedrooms and 4 full and 1 partial baths with 3645 sq. ft. S Ridge Road E is located in the Kingsville subdivision within the Buckeye Local school district. Search Kingsville real estate on tbracken.dehoff.com today.