


BEDS3
BATHS1 full 2 partial
SQUARE FEET3,932
MLS#5226329
STATUSActive
PROPERTY TYPEResidential - Single Family
SCHOOLSt Clairsville-Richl - 706
Property Description
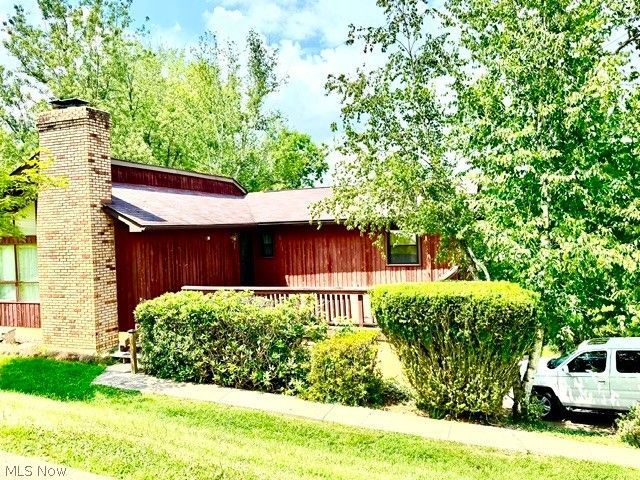
Opportunity awaits in the highly sought-after Wellington Woods subdivision in St. Clairsville! This spacious home offers nearly 4,000 square feet of living space, including two large finished rooms in the basement and the potential for a fourth bedroom. With generous room sizes throughout, there's plenty of space for family, entertaining, or working from home. Situated on a picturesque ¾-acre lot with mature shade trees, the outdoor living areas are just as impressive. Enjoy a 20' x 20' concrete front patio, a two-tier deck along the side and rear of the home, and sliding glass doors from the dining room that provide seamless access to the deck. An attached two-car garage adds convenience, while the home's cosmetic updating needs have been thoughtfully reflected in the price, creating an outstanding opportunity to build instant equity. Whether you're an investor or a buyer looking to customize a home in one of St. Clairsville's most desirable neighborhoods, this property offers exceptional value, abundant space, and unlimited potential. Don't miss your chance to transform this diamond in the rough into something truly spectacular!
Property Features
Property Type: Residential - Single Family
Basement: Full
Basement: Yes
Cooling: Central Air
Fireplaces: 2
Garage: 2
Heating: Electric, Fireplace(s)
Home Style: Ranch
Lot Size: 0.70 Acres
Roof Type: Asphalt
Stories: 1.0
Taxes: $4,030 / year
Year Built: 1979
Feature Descriptions
Exterior: Cedar
Fireplace: Basement, Living Room, Wood Burning
Parcel#: 3401562.000
Parking: Concrete
Patio/Porch: Deck, Patio
Sewer: Public Sewer
Water: Public
Local Schools
School District: St Clairsville-Richl - 706
Listed By / Shown By
Listed By
Agency Name: Cedar One Realty
Agency Contact: kathyosovich@gmail.com, 304-215-3131
Shown By
Agent Name: Tiffany Bracken
Agent Phone: (330) 412-2245
Agency Title: DeHOFF REALTORS

Estimate Your Payment
Estimated Payment
$ 1,324.79 per month $927.70 Principal & Interest $335.83 Property Tax $61.25 Homeowner's InsuranceChange Payment Information


Disclaimer: All information deemed reliable but not guaranteed. All properties are subject to prior sale, change or withdrawal. Neither listing broker(s) or information provider(s) shall be responsible for any typographical errors, misinformation, misprints and shall be held totally harmless. Listing(s) information is provided for consumers personal, non-commercial use and may not be used for any purpose other than to identify prospective properties consumers may be interested in purchasing. Information on this site was last updated 07/10/2026. The listing information on this page last changed on 07/10/2026. The data relating to real estate for sale on this website comes in part from the Internet Data Exchange program of Delta Media Group MLS (last updated Fri 07/10/2026 12:09:06 AM EST) or MLS NOW (last updated Fri 07/10/2026 12:07:35 AM EST). Real estate listings held by brokerage firms other than DeHOFF REALTORS may be marked with the Internet Data Exchange logo and detailed information about those properties will include the name of the listing broker(s) when required by the MLS. All rights reserved.
Listing data compilation and photo(s) © 2026 - Multiple Listing Service, Inc. – All Rights Reserved
The photos may be altered, edited, enhanced or virtually staged.
Privacy Policy / DMCA Notice / ADA Accessibility


This site is hosted, designed and copyright
© 1994 - 2026 by
Delta Media Group, Inc. -- Patent Pending --
111 Tudor Drive | MLS# 5226329
This single family home located at 111 Tudor Drive, Saint Clairsville, OH 43950 is currently listed for sale with an asking price of $210,000. This property was built in 1979 and has 3 bedrooms and 1 full and 2 partial baths with 3932 sq. ft. Tudor Drive is located within the St Clairsville-Richl - 706 school district. Search Saint Clairsville real estate on tbracken.dehoff.com today.