


BEDS4
BATHS2 full 1 partial
SQUARE FEET2,678
MLS#5240115
STATUSActive
PROPERTY TYPEResidential - Single Family
SUBDIVISIONHuntington Park Estates
SCHOOLStrongsville City
Property Description
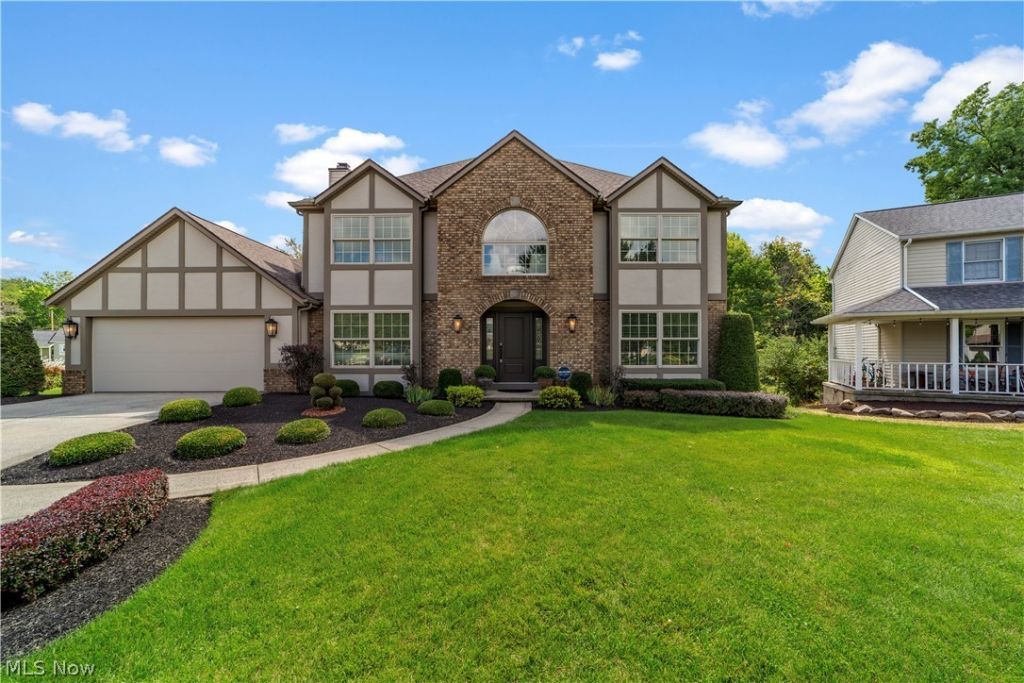
Welcome to this beautifully maintained 4-bedroom colonial nestled in the desirable Huntington Park neighborhood of Strongsville! Offering over 2,600 square feet of living space, this home perfectly blends comfort, warmth, and everyday living. Step inside to find spacious living and entertaining areas, including a cozy family room with a gas fireplace and a custom built desk nook. The 2024 updated kitchen includes Amish-built cabinetry with pull out shelves, Quartzite countertops and all kitchen appliances stay. The dining area seamlessly flows for everyday living or large holiday gatherings alike. Upstairs, you'll find 4 generously sized bedrooms and 2 Full renovated bathrooms, along with a sitting room which is the perfect space to cozy up to a book. The unfinished walkout lower level offers so much natural light and adds even more versatile space to make it your own with endless possibilities. Outside you will find even more space to relax or entertain on the expansive deck or concrete patio. An oversized 2-car attached garage and attractive curb appeal complete the package. Located in a sought-after Strongsville community close to parks, shopping, dining, and top-rated schools. Have peace of mind knowing this home offers a New Roof in 2023, Trane furnace and Air conditioner new in 2021, 50 gallon hot water tank new in 2025 and a full home back-up generator system new in 2023. Set up your showing today!
Property Features
Property Type: Residential - Single Family
Basement: Yes
Basement: Unfinished, Walk-Out Access
Cooling: Central Air
Fireplaces: 1
Garage: 2 car attached
Heating: Forced Air
Home Style: Colonial
Lot Size: 0.30 Acres
Roof Type: Asphalt
Stories: 2.0
Taxes: $5,854 / year
Year Built: 1991
Feature Descriptions
Appliances: Dishwasher, Microwave, Range, Refrigerator
Days on Site: 2
Exterior: Brick, Vinyl Siding
HOA: Yes
HOA Fee: 425/ Annually
Parcel#: 395-29-064
Parking: Attached, Garage
Sewer: Public Sewer
Water: Public
Local Schools
School District: Strongsville City
Listed By / Shown By
Listed By
Agency Name: Real Estate Quest, Inc.
Agency Contact: 440-389-3883, rebroker216@gmail.com
Shown By
Agent Name: Tiffany Bracken
Agent Phone: (330) 412-2245
Agency Title: DeHOFF REALTORS

Estimate Your Payment
Estimated Payment
$ 3,218.75 per month $2,561.78 Principal & Interest $487.83 Property Tax $169.14 Homeowner's InsuranceChange Payment Information


Disclaimer: All information deemed reliable but not guaranteed. All properties are subject to prior sale, change or withdrawal. Neither listing broker(s) or information provider(s) shall be responsible for any typographical errors, misinformation, misprints and shall be held totally harmless. Listing(s) information is provided for consumers personal, non-commercial use and may not be used for any purpose other than to identify prospective properties consumers may be interested in purchasing. Information on this site was last updated 08/29/2026. The listing information on this page last changed on 08/29/2026. The data relating to real estate for sale on this website comes in part from the Internet Data Exchange program of Delta Media Group MLS (last updated Sat 08/29/2026 12:00:01 AM EST) or MLS NOW (last updated Fri 08/28/2026 11:57:46 PM EST). Real estate listings held by brokerage firms other than DeHOFF REALTORS may be marked with the Internet Data Exchange logo and detailed information about those properties will include the name of the listing broker(s) when required by the MLS. All rights reserved.
Listing data compilation and photo(s) © 2026 - Multiple Listing Service, Inc. – All Rights Reserved
The photos may be altered, edited, enhanced or virtually staged.
Privacy Policy / DMCA Notice / ADA Accessibility


This site is hosted, designed and copyright
© 1994 - 2026 by
Delta Media Group, Inc. -- Patent Pending --
10187 Versailles Drive | MLS# 5240115
This single family home located at 10187 Versailles Drive, Strongsville, OH 44136 is currently listed for sale with an asking price of $579,900. This property was built in 1991 and has 4 bedrooms and 2 full and 1 partial baths with 2678 sq. ft. Versailles Drive is located in the Huntington Park Estates subdivision within the Strongsville City school district. Search Huntington Park Estates real estate on tbracken.dehoff.com today.